
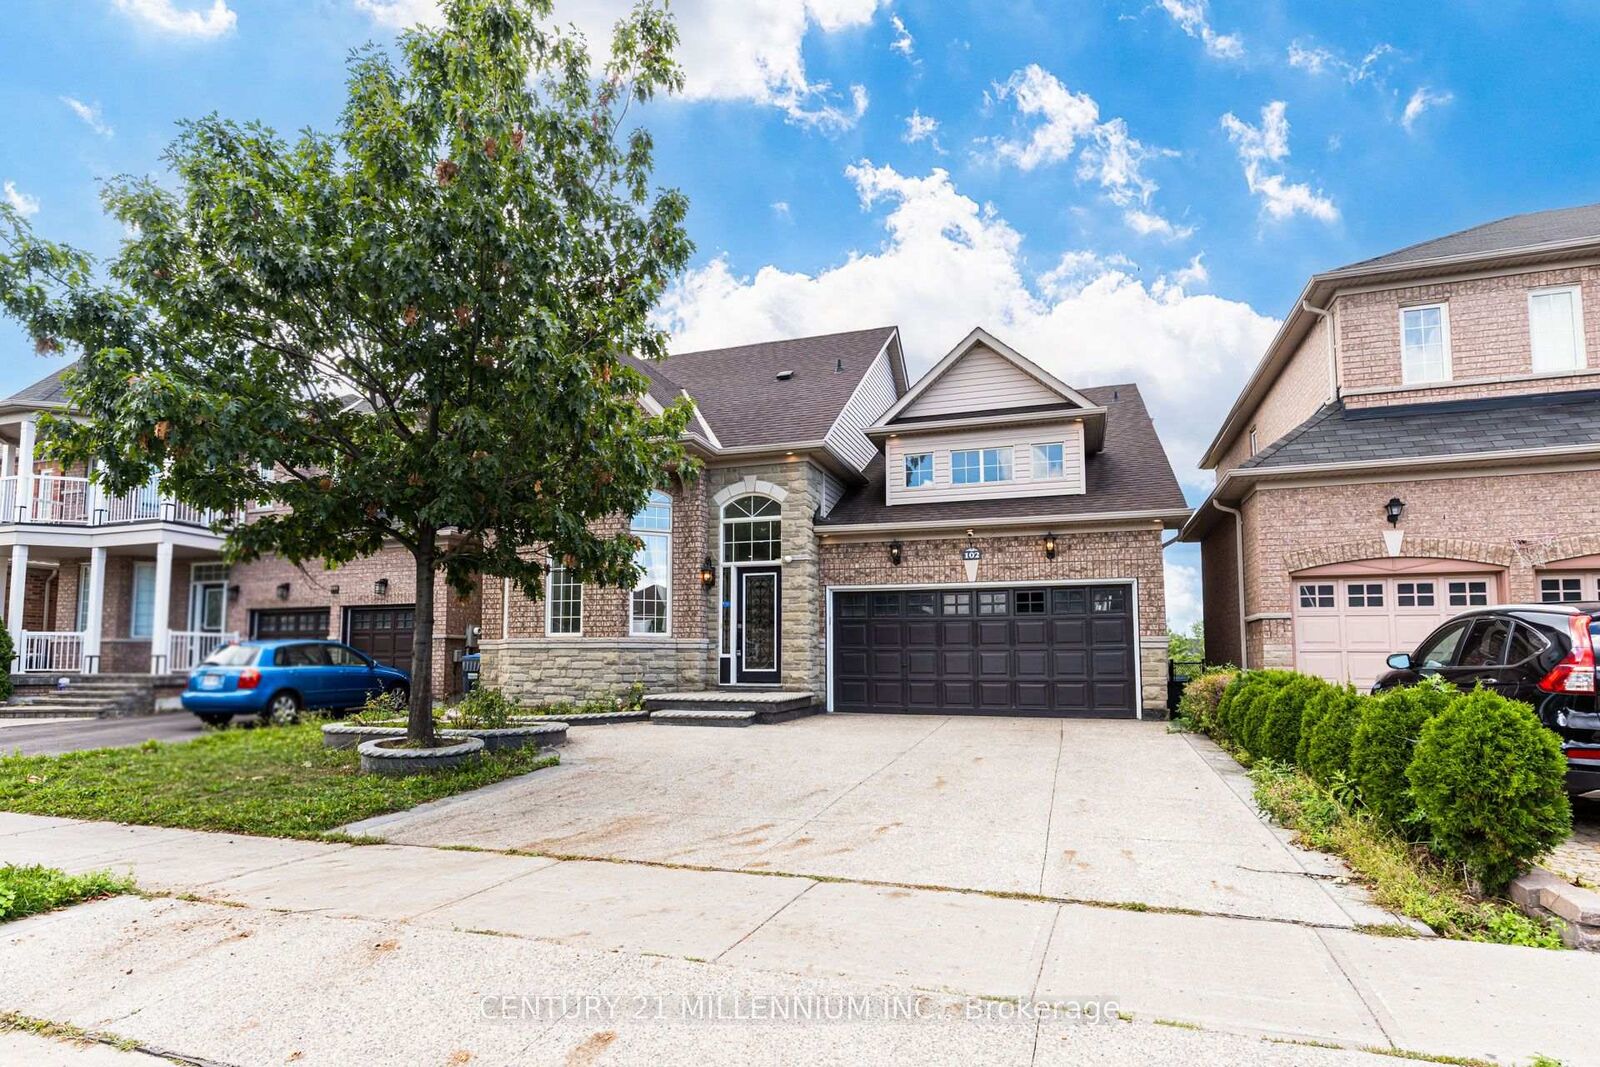
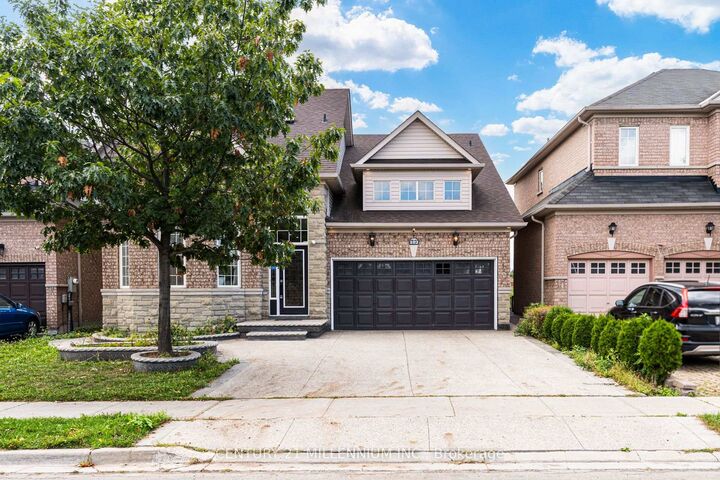
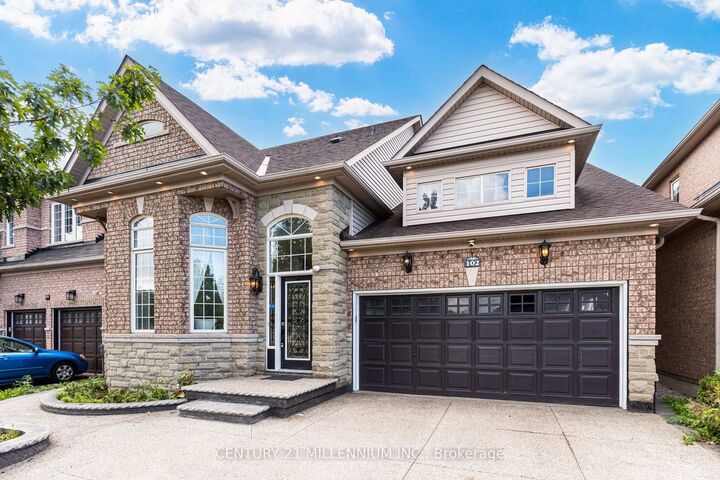
Inscription par: PropTX - IDX / Listed By: Ravi Sirisena, Century 21 Millennium Inc. Brokerage; Donna Mac, Century 21 Millennium Inc. Brokerage
102 Southlake Boulevard Brampton, ON L6V 4P2
En vigueur
1 249 888 $ (CAD)

MLS®:
W13753052
W13753052
Les impôts
$8,573(2026)
$8,573(2026)
Catégorie
Single-Family Home
Single-Family Home
Style
2-Storey
2-Storey
Ville
Regional Municipality of Peel
Regional Municipality of Peel
Communauté
Madoc
Madoc
Listed By
Ravi Sirisena, Century 21 Millennium Inc. Brokerage
Donna Mac, Century 21 Millennium Inc. Brokerage
Donna Mac, Century 21 Millennium Inc. Brokerage
Source
PropTX - IDX
Dernière vérification Oct 22 2026 à 10:20 PM EDT
PropTX - IDX
Dernière vérification Oct 22 2026 à 10:20 PM EDT
Détails sur les salles de bains
Caractéristiques Intérieures
- Carpet Free
Caractéristiques de la propriété
- Foundation: Poured Concrete
Chauffage et refroidissement
- Forced Air
- Central Air
Informations sur les sous-sols
- Finished With Walk-Out
Informations sur le pool
- None
Caractéristiques extérieures
- Brick
- Stone
- Toit: Asphalt Shingle
Informations sur les services publics
- Sewer: Sewer
- Fuel: Gas
- Energy: Energy Certificate: No
Garage
- Attached
Étages
- 2
Historique des prix des annonces
Date
Événement
Prix
% Variation en
$ (+/-)
Oct 17, 2026
Prix modifié
1 249 888 $
-4%
-49 000 $
Disclaimer: Copyright 2026 Toronto IDX. All rights reserved. This information is deemed reliable, but not guaranteed. The information being provided is for consumers’ personal, non-commercial use and may not be used for any purpose other than to identify prospective properties consumers may be interested in purchasing. Data last updated 10/22/26 15:20


Description